
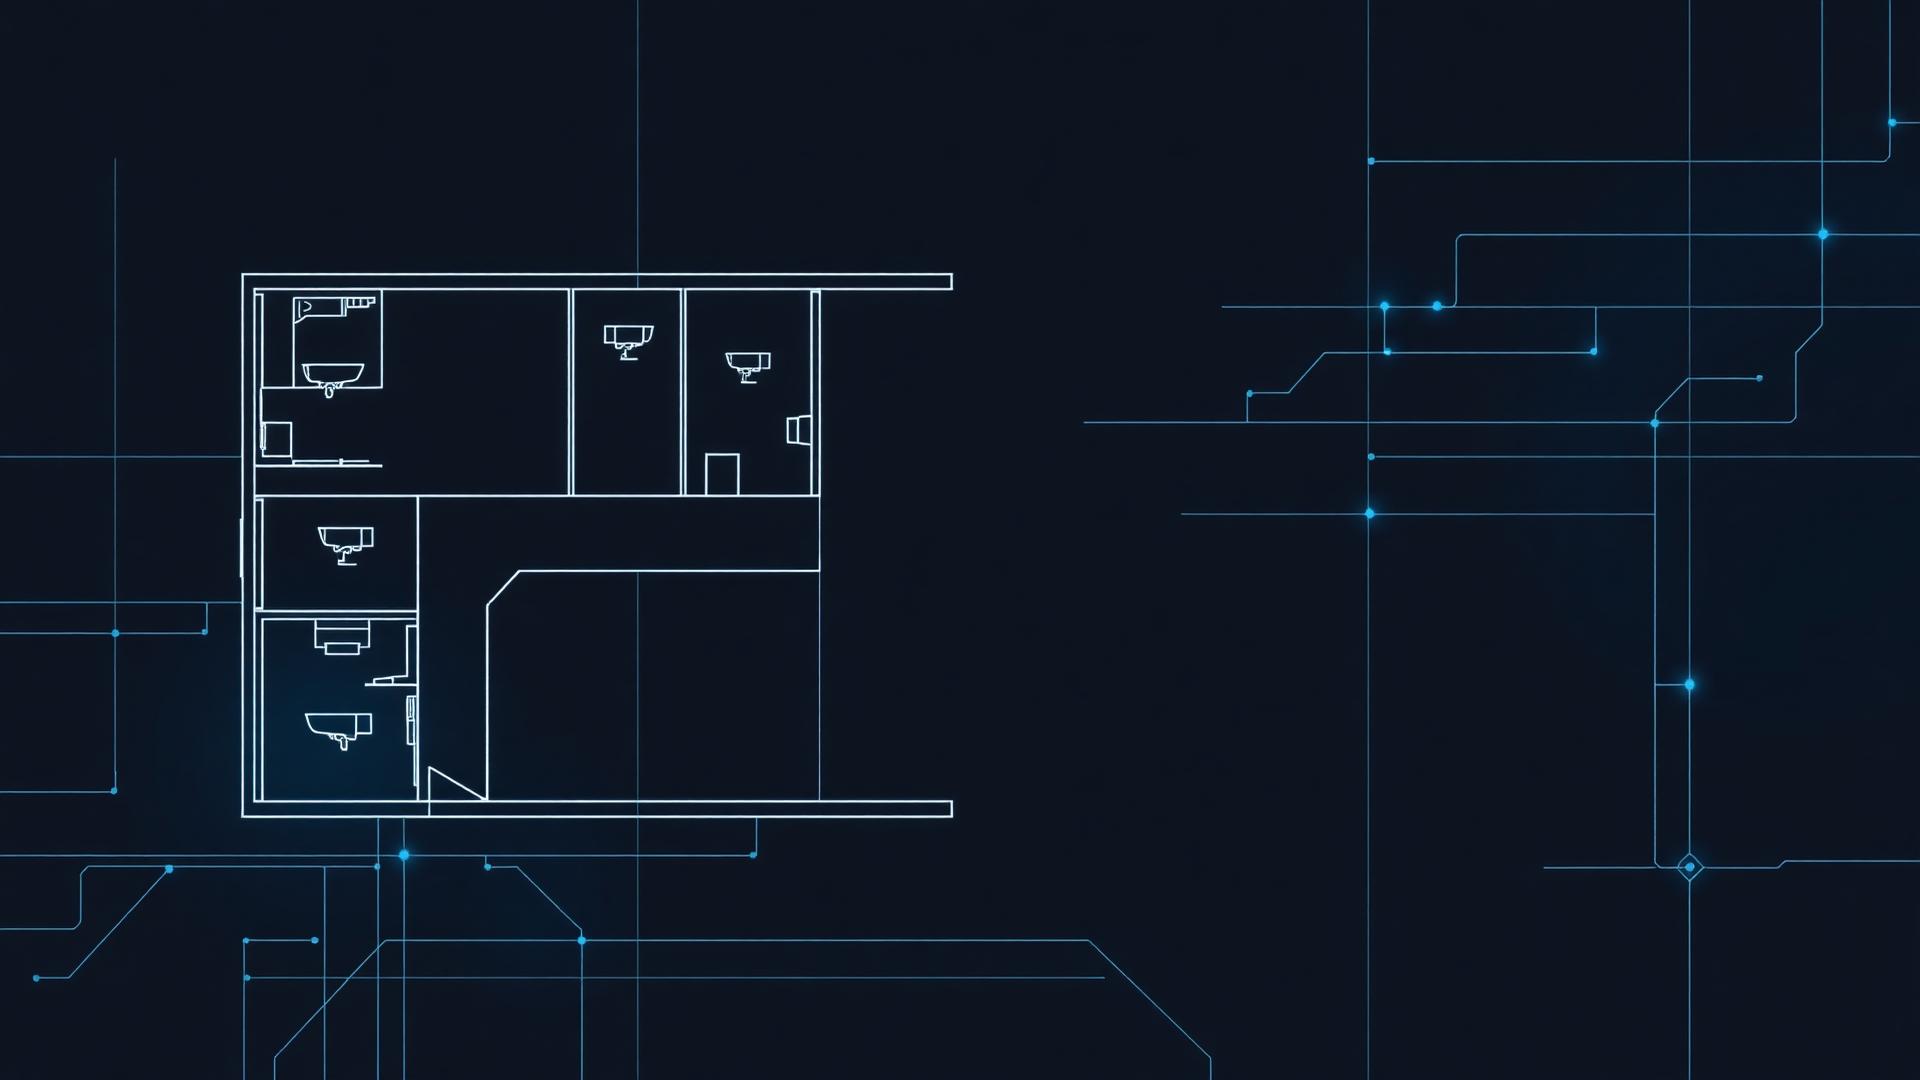
Specialist ELV CAD Designs for Contractors & Integrators
CAD Designs Only. No hardware. No installation. Accurate 2D layouts, riser diagrams and schedules for CCTV, ACS, SCS and BGM/PA.
2D CAD Layouts & Schematics
CCTV Designs
Video Surveillance
Video surveillance 2D layouts, camera plotting, coverage plots and wiring schematics.
View detailsACS Designs
Access Control
Access control system layouts, secure zone plotting, door hardware and reader placement.
View detailsSCS Designs
Structured Cabling
Structured cabling routing, data/voice outlet layouts, riser diagrams and fiber backbone plans.
View detailsBGM / PA Designs
Background Music / Public Address
Background music and public address zoned audio plans and media integration schematics.
View detailsSample Drawings
Representative samples of our 2D drafting. These sheets are AI-created illustrations of our drafting style — not client work. Click any sheet to zoom in and check line work, symbols and annotation.
Three Steps to Your Drawing Set
- Step 1
Send floor plans & scope
Email or upload architectural plans (PDF/DWG) and the systems required.
- Step 2
Receive drafting plan & timeline
We confirm the drawing list, sheet set and delivery schedule.
- Step 3
Receive coordinated CAD drawing sets
Layouts, schematics and schedules in DWG and PDF, with revisions on request.
An ELV CAD Design Company, Focused Only on Drawings
Gulf ELV Solutions (also searched as Gulf ELV Designs and gulfelv.com) is a dedicated CAD design partner for low-voltage systems: CCTV video surveillance, access control (ACS), structured cabling (SCS) and background music / public address (BGM-PA). We provide CAD designs only — no hardware supply and no installation.
What We Do
Gulf ELV Solutions is a specialist ELV CAD drafting studio. We produce 2D AutoCAD layouts, riser diagrams, wiring schematics and device schedules for extra-low-voltage systems.
Who We Draft For
Contractors, system integrators and facility teams working on commercial, residential, retail, warehouse and mixed-use buildings across the Gulf region.
How We Work
Send your architectural floor plans and system scope by email. We return a drafting plan, then deliver coordinated CAD drawing sets with revisions on request.
- Company
- Gulf ELV Solutions — ELV CAD design services
- Systems Covered
- CCTV, ACS, SCS, BGM/PA
- Contact
- designs@gulfelv.com · www.gulfelv.com
Drafting Precision You Can Build On
Specialized CAD Designs Only
A dedicated drafting team focused purely on ELV CAD documentation.
Fast & Efficient Turnaround
Structured drafting workflows that keep your project timeline moving.
Secure & Optimized System Architecture
Layouts planned for clean coverage, efficient routing, and minimal rework.
Comprehensive ELV CAD Layouts
CCTV, ACS, SCS, and BGM/PA drawings delivered in one consistent set.
Frequently Asked Questions
What is Gulf ELV Solutions?
Gulf ELV Solutions is an ELV CAD design company that prepares 2D CAD layouts and schematics for CCTV, access control, structured cabling and BGM/PA systems. We provide drawings only — no hardware and no installation.
Which ELV systems do you draft?
CCTV video surveillance layouts with camera plotting and wiring schematics, access control (ACS) layouts with reader placement, structured cabling (SCS) routing including data, voice and fiber plans, and zoned BGM/PA audio plans.
What do I need to send to start a CAD design?
Share your architectural floor plans and the system scope — the buildings, systems and drawing set you need, plus your timeline. Email designs@gulfelv.com or use the enquiry form on this page.
Do you supply equipment or carry out installation?
No. Gulf ELV Solutions delivers CAD designs only. Hardware supply and installation are not included in our scope.
How do I contact Gulf ELV Solutions?
Email designs@gulfelv.com or info@gulfelv.com, or submit the enquiry form on gulfelv.com and our drafting team will respond with a CAD delivery plan.
Ready to start your project? Get in touch.
Share your floor plans and scope, and our drafting team will respond with a drafting plan and timeline for your ELV drawings. CAD designs only — no hardware, no installation.